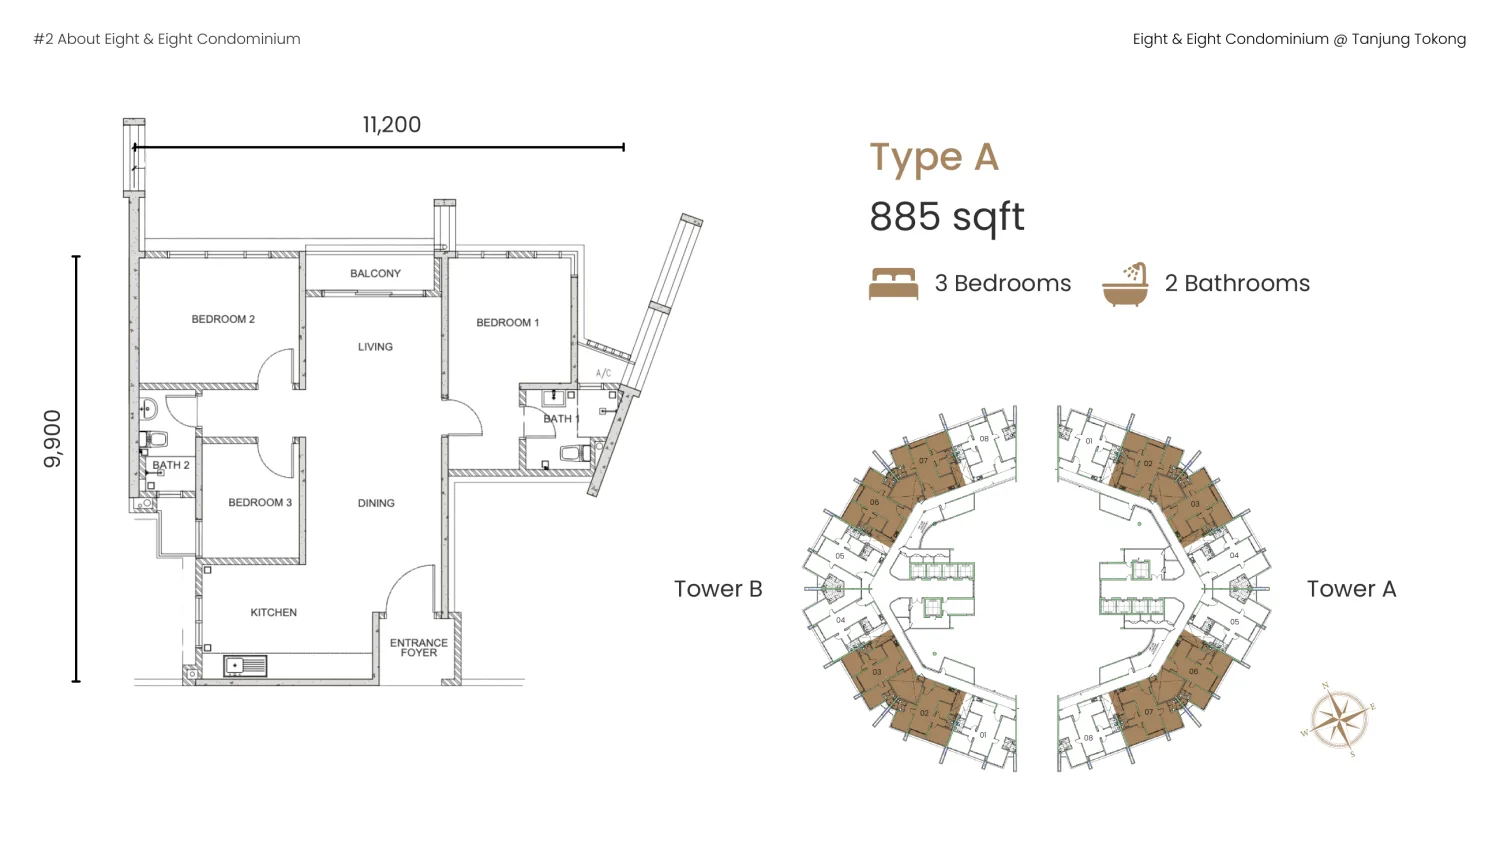
Type A
885 sq ft
3 bedrooms · 2 bathrooms · 2 car parks
The most efficient three-bedroom option, with two bathrooms and two allocated car parks.
Enquire about Type AFloor plans
Choose from three well-planned homes, each with three bedrooms, two car parks and a layout designed for comfortable everyday living.
Type A
3 bedrooms · 2 bathrooms · 2 car parks
The most efficient three-bedroom option, with two bathrooms and two allocated car parks.
Enquire about Type A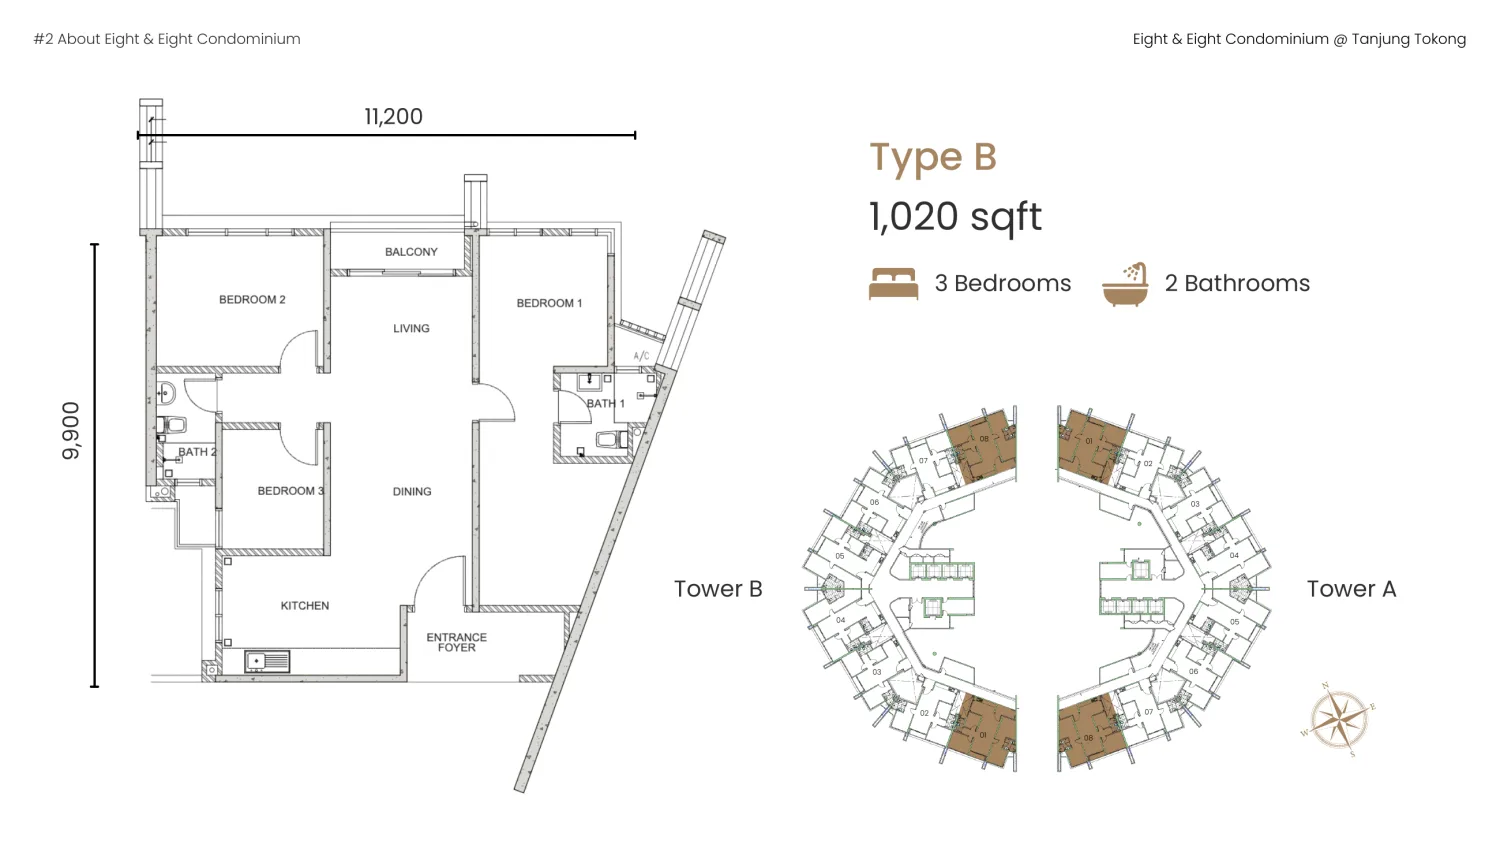
Type B
3 bedrooms · 2 bathrooms · 2 car parks
A larger three-bedroom, two-bathroom footprint with more room across the main living spaces.
Enquire about Type B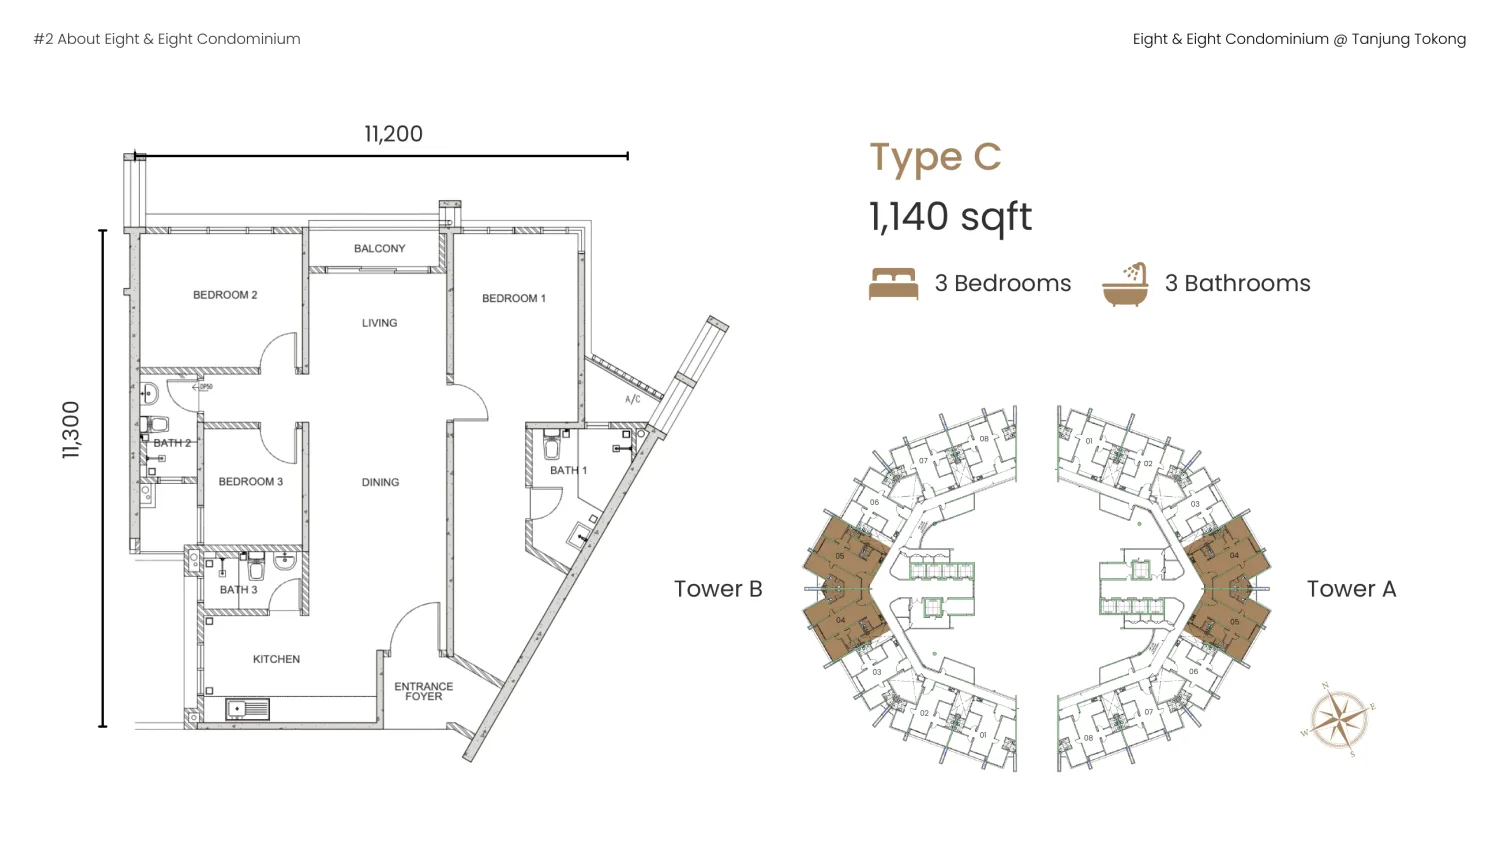
Type C
3 bedrooms · 3 bathrooms · 2 car parks
The largest residence, with a third bathroom for families and shared living.
Enquire about Type CShare your preferred size and budget to compare the most suitable available units.